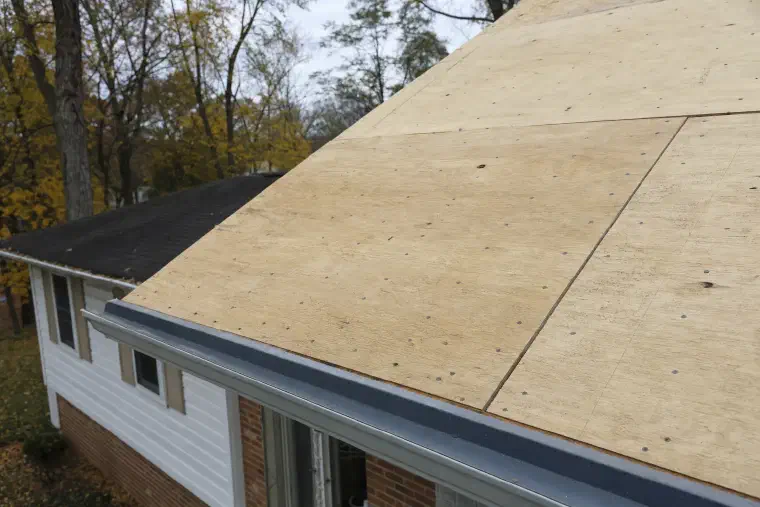
Most shingle roofs need decking at least 7/16 inch thick. That is the lowest number the sources below name, and it is a floor, not a target. How thick yours should be also depends on how far apart the rafters are and what your local building department requires.
The short version
- 7/16 inch plywood or OSB (oriented strand board, a panel pressed from wood strands) is the minimum named by the sources we checked.
- Rafters are usually 16 or 24 inches apart, and the wider the gap, the more the panel has to carry.
- How the deck is nailed matters as much as how thick it is.
- Old plank decking is a different case, and we look at it when the old roof comes off.
- Decking is priced per sheet, so thickness is a question to settle before the tear-off.
What is the minimum roof decking thickness?
The minimum is 7/16 inch for plywood or OSB. The Insurance Institute for Business and Home Safety (IBHS) recommends a minimum of 7/16 inch (opens in a new tab), according to a U.S. Department of Energy lab guide on roof decks.
A city building handout says the same about a re-roof over old gapped boards: the new panels must be 7/16 inch nominal or larger (opens in a new tab), exterior type, with a stamp showing they are rated. That handout is from California, so it shows the idea, not our county’s rule.
Does rafter spacing change how thick the deck should be?
Yes. Rafters are the sloped boards the deck rests on, and the gap between them is the span the panel has to cross. The same handout calls 16 or 24 inches on center (opens in a new tab) the standard spacing.
A Florida insurance inspection form lists 7/16 inch panels on rafters or trusses spaced a maximum of 24 inches (opens in a new tab) apart. The wider the gap, the less room for a thin panel to flex. Thinner panels on wide spacing are where we see bounce and dips between rafters.
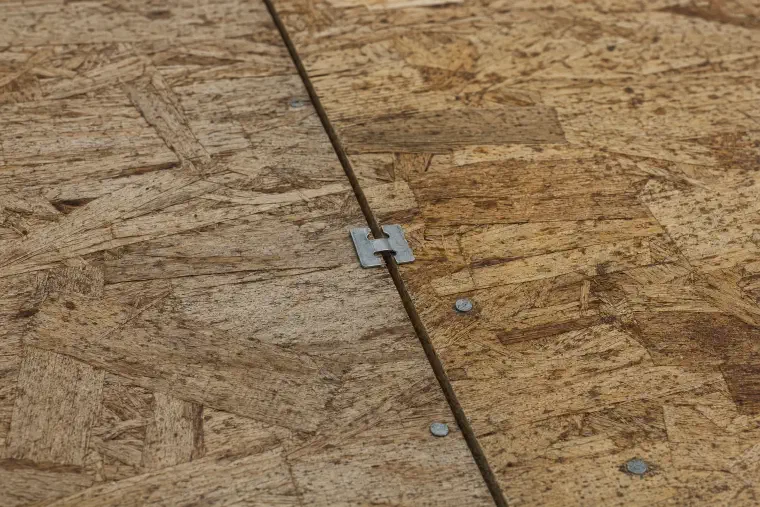
Panels also carry a stamp with a span rating, which says how far apart the supports can be. Ask your roofer to read you the stamp on the sheets going on your house.
Is thicker roof decking always better?
No. Thicker is stiffer, but a thicker panel nailed badly is still a badly nailed deck. Once the panel clears the minimum for your rafter spacing, the next gains come from keeping it dry and fastening it well.
The same DOE lab guide says the deck should be attached with 8d ring-shank nails (opens in a new tab), 4 inches apart within 4 feet of the roof edges and either side of the ridge, and 6 inches apart across the rest. That is a high-wind guide, but it shows the point: a deck is a nailed system, not just a board.
| Your deck | What we look at |
|---|---|
| New plywood or OSB sheets | The stamp, the thickness and the nail spacing |
| Old plank boards with gaps | Whether the gaps and the wood will hold a new roof |
| Wide rafter spacing | Whether the panel is thick enough to cross the gap |
What about old plank decking?
Many older houses have boards instead of sheets. This Old House notes that older homes may have tongue-and-groove or narrow skip sheathing boards (opens in a new tab) rather than panels. Board decking is measured differently and often has gaps.
We see shingles laid over cupped, delaminated or gapped plank decking on roofs a previous contractor did. Shingles need a flat, solid surface under them. If boards are too gapped or too soft, the usual fix is panels over them or in place of them, and a handout like the one above spells out how.
How does moisture change the answer?
A deck of any thickness fails if it stays wet. Warm, humid indoor air that leaks into the attic condenses on the cold underside of the deck in winter. The wood soaks up that moisture and dries out again, over and over, until it delaminates. It can ruin a deck without a drop coming in through the shingles.
That is why a thick panel is no cure for poor airflow, and why winter is a good time to look at your attic. Frost on the underside of the sheathing is the tell. Our piece on what roof decking is covers the other signs, and plywood or OSB covers the material choice.
What does thickness have to do with a new roof?
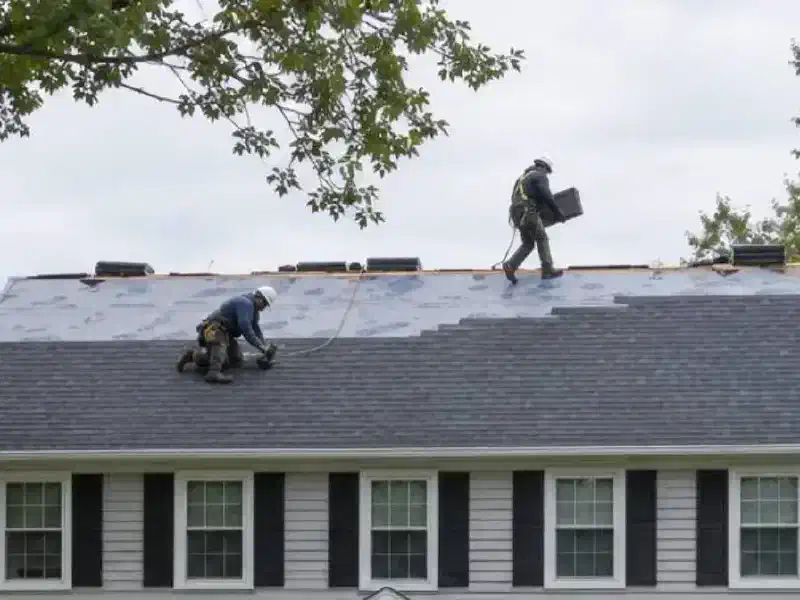
Decking is not in our base replacement price. After the old roof comes off, we can see the wood for the first time, and any sheet that is wet or soft is swapped. That is priced per 4x8 sheet, and it typically runs $70 to $150 installed.
If we find framing trouble once the roof is open, such as a sagging ridge or undersized rafters, an engineer’s letter typically runs $600 to $1,500. Thin decking is not the same as bad framing, but they can show up together. Our article on what decking replacement costs has the numbers.
Common questions
Can I check my deck thickness from the attic?
Sometimes. Where a vent or pipe passes through the roof, or at an open edge of a sheet, you can see how thick the wood is. A roofer can measure it for you. We can look when we do a free inspection.
Is 1/2 inch plywood too thin for a roof?
Not by the 7/16 inch floor above, but it depends on your rafter spacing and your local rules. Ask the building department which thickness it requires for your framing.
Should I put thicker decking on my new roof?
Ask your roofer what is there now and what they plan to put back. If sheets are swapped, they should match or beat the thickness and span rating of what is there. Ask to see the stamp.
What to do next
If you are planning a new roof, ask about the deck before the tear-off: what it is made of, how thick it is, and what a replaced sheet costs. We cover the full job on our roof installation page, and a free roof inspection can start with what is in your attic today.