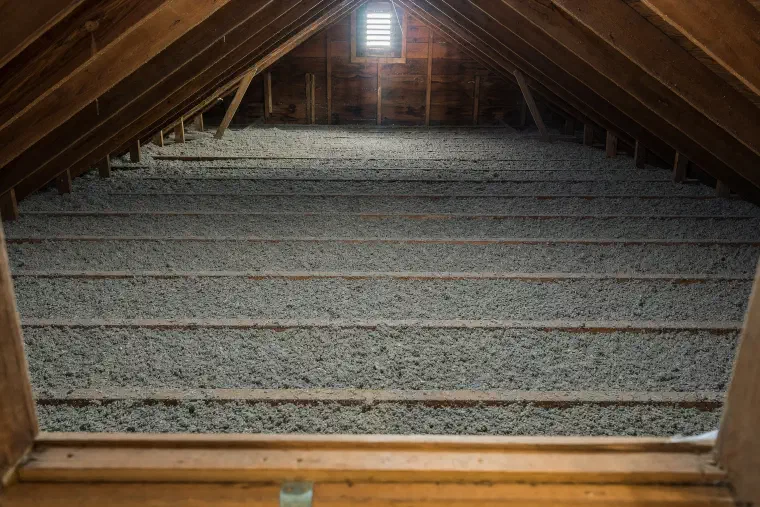
To calculate attic ventilation, divide your attic floor area in square feet by 150. That gives the square feet of open vent area the building code asks for, and half of it should be intake low and half exhaust high. For a 1,500 square foot attic, that works out to about 750 square inches of each.
The short version
- Measure the attic floor, length times width, in square feet.
- Divide by 150 for the total open vent area the basic code rule asks for. A shortcut is to divide by 2, which gives square inches for each side.
- Split the answer in half: one half for intake at the soffits, one half for exhaust at the ridge.
- Divide each half by the “net free area” printed on the vent’s package to get how much vent you need.
- The sum only counts if the vents are open. Blocked soffits are the usual reason an attic fails it.
What is net free area?
Net free area is the part of a vent that air can actually pass through. The Asphalt Roofing Manufacturers Association defines it as the unobstructed area (opens in a new tab) of a vent, usually measured in square inches. A vent that looks 12 inches wide has a smaller net free area, because the screen, louvers and slots take up room.
That is why you never calculate from the size of the vent. Every vent’s package lists its net free area, and that number is the one that goes into the sum. Roofers call it NFA. We will say “net free area” and leave it there.
How much vent area does your attic need?
Your attic needs 1 square foot of net free area for every 150 square feet of attic floor. The same Asphalt Roofing Manufacturers Association article gives that as the 2021 code minimum (opens in a new tab) in the International Residential Code. Which edition applies to your house is up to your county.
Here is the sum in three steps, for a house with a 30 by 50 foot attic floor:
- Measure the attic floor: 30 feet times 50 feet is 1,500 square feet.
- Work out the total: 1,500 divided by 150 is 10 square feet, which is 1,440 square inches.
- Split it in half: 720 square inches of intake and 720 square inches of exhaust.
The association also gives a shortcut: attic floor square footage divided by 2 (opens in a new tab) gives the square inches of exhaust and of intake you need. For our 1,500 square feet that is 750 each, a little more than the exact sum, which is the safe side to land on.
How many vents does that mean?
Divide each half by the net free area of the vent you plan to use, and round up. The vent’s package gives the rating, so the answer changes with the product.
A Penn State handout works the same kind of sum for a 1,200 square foot roof: 8 square feet, or 1,152 square inches (opens in a new tab) of vent area in total. It uses a ridge vent rated at 18 square inches per foot. We use the same rating below, plus a soffit strip rated at 9 square inches per foot. That second rating is only an example, so read your own package.
| Job | Air needed | Vent rating | Sum | Fit |
|---|---|---|---|---|
| Exhaust at the ridge | 750 square inches | 18 square inches per foot | 750 divided by 18 is 41.7 | 42 feet of ridge vent |
| Intake at the soffits | 750 square inches | 9 square inches per foot | 750 divided by 9 is 83.3 | 84 feet of soffit strip |
Notice the lopsided result. A ridge vent is rated high per foot, but the soffit side takes far more length, and it has to fit along the eaves with room left over. The same Penn State handout shows a house where the soffit length the sum asks for is more than the eaves can supply (opens in a new tab). When that happens, the answer is a better-rated vent, not a shorter attic.
Why should intake be at least equal to exhaust?
Because exhaust can only pull in what the intake lets through. The Asphalt Roofing Manufacturers Association says that when you cannot balance the two, more intake than exhaust (opens in a new tab) is the better choice. It adds that most attics lack proper intake, the leading cause of venting callbacks.
We see it all the time. A ridge vent gets added to a roof, the soffits behind it were never cut open, and the sum on paper looks fine while the attic gets no air. The vents counted are not the vents working. If you want the longer story on why this matters, read why attic ventilation matters.
When can you use the smaller 1 to 300 rule?
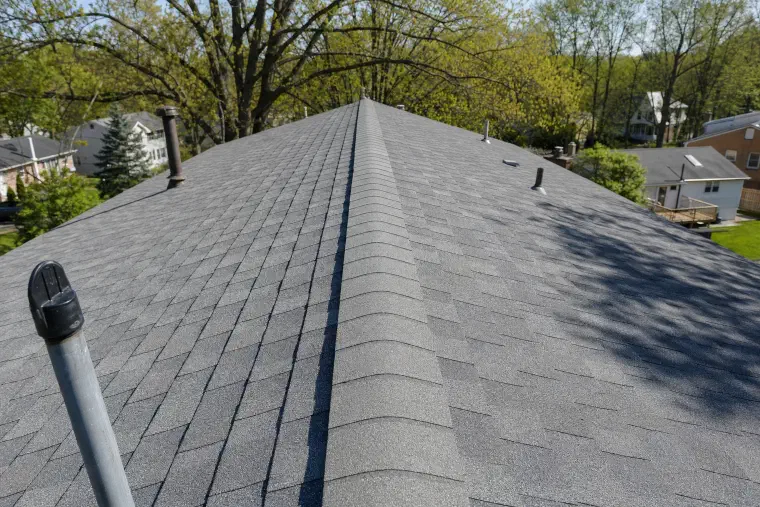
The code allows 1 square foot for every 300 square feet of attic floor if the attic meets certain conditions. The model code text reads that the smaller area is allowed when 40 to 50 percent of the vent area (opens in a new tab) sits in upper vents, no more than 3 feet below the ridge, with the rest at the eaves. A second condition covers a vapor barrier on the ceiling in the coldest climate zones.
For the 1,500 square foot attic, the smaller rule halves the total to 5 square feet. The association’s shortcut for it is the floor area divided by 4 (opens in a new tab), which gives 375 square inches each way.
Keep in mind that those are the minimums a code allows, not a target. We would rather see a roof with the larger 1 to 150 amount of open vent, as long as it is balanced and clear. Whether the smaller rule applies to your house is a question for the county’s permit office or whoever is doing the work.
What throws the numbers off?
Anything that blocks the air path makes the sum meaningless. The usual culprits are:
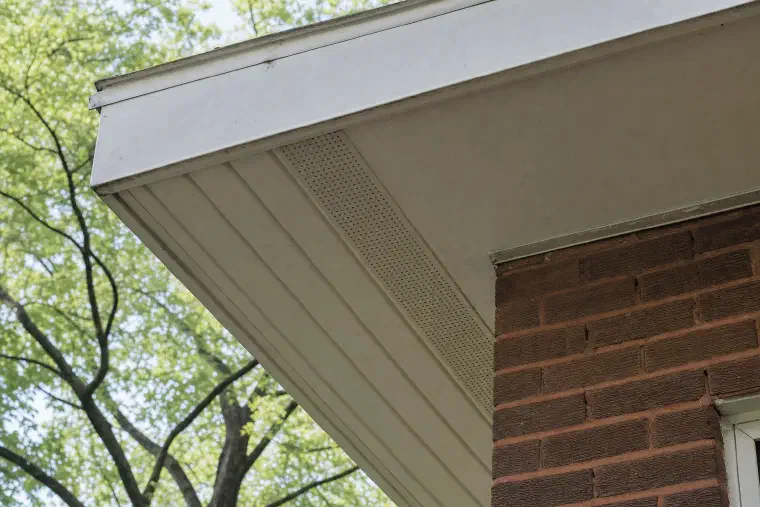
- Insulation over the soffit vents. Energy Star warns that you should never cover soffit vents (opens in a new tab) with insulation, and recommends rafter vents to keep a channel open.
- Paint or dust in the slots. A soffit vent painted shut has a net free area of close to zero.
- Mixed exhaust. Building America says gable-end vents should not be used with a ridge vent because they can short-circuit the airflow (opens in a new tab). The air takes the shortest route and leaves the rest of the attic still.
- Bath fans and dryers ending in the attic. They put a lot of moisture into the space you are trying to dry out.
Our own take: the air path matters more than the arithmetic. A roof that is a little short on vent area but has clear intake and one kind of exhaust does better than a roof that passes the sum with every soffit stuffed. We cover the types in roof vent types explained, and the strip against the round kind in continuous vs round soffit vents.
Common questions
What is the formula for attic ventilation?
Attic floor area in square feet, divided by 150, gives the square feet of net free vent area you need, split half to intake and half to exhaust. If the attic qualifies for the smaller rule, divide by 300 instead.
Do I measure the attic floor or the roof?
Measure the attic floor, which is the length and width of the vented space. The roof is bigger because of its slope, and using it would overstate what you need.
Does our free inspection run this calculation?
No. Our free roof inspection looks at the attic when we can get in safely, but we do not run the net free area balance as part of it. If the vents or the soffits look wrong, we say so and talk through the fix.
What does it cost to fix attic ventilation?
It depends on what is wrong. A ridge vent repair typically runs $700 to $1,600 in this area. On a new roof, a ridge vent or box vents come with the plan, and added venting beyond the code minimum, such as more ridge vent or intake at the soffits, is a separate line.
What to do next
If you have done the sum and your vents come up short, or you cannot get to the attic to check, have someone look. Our attic venting page explains what we check and fix, and the free roof inspection is the easy way to start.