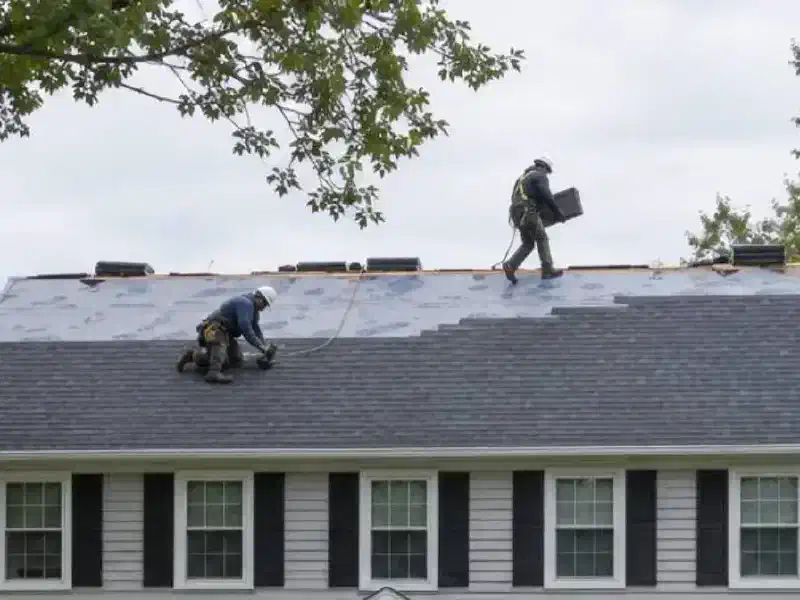
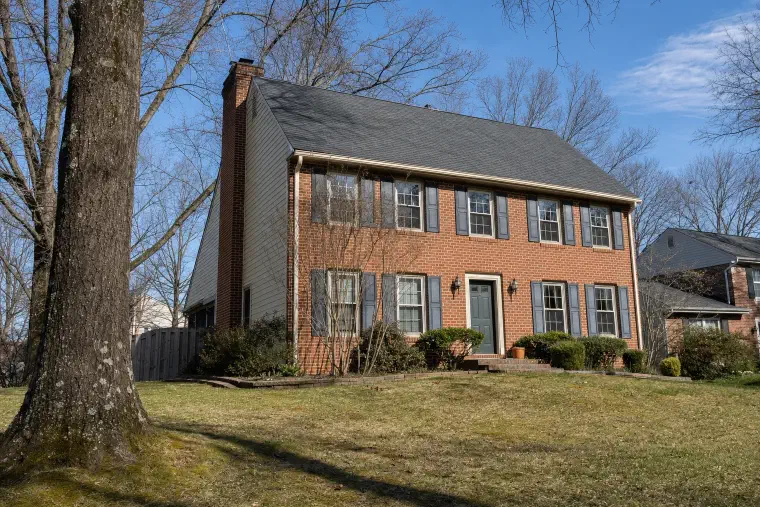
To find the pitch of your roof, measure how many inches it rises over 12 inches of flat distance. If it rises 6 inches, the pitch is 6/12, said “six in twelve.” You can do it from your attic with a level and a tape measure, so you never have to climb onto the roof.
The short version
- Roof pitch is the rise in inches for every 12 inches across, written like 4/12.
- The easiest safe way to measure it is from the attic, against the underside of a rafter.
- Asphalt shingles need at least a 2/12 pitch under the model building code, and manufacturers usually ask for 4/12.
- A steep pitch makes a roof slower and more expensive to work on.
- Our free roof inspection report lists your pitch, so you can skip the measuring.
What does roof pitch mean?
Pitch is how steep your roof is. This Old House says you can calculate a roof’s pitch (opens in a new tab) by the number of inches it rises vertically for every 12 inches it extends horizontally. Picture a ramp. The more it climbs over a foot of distance, the bigger the first number gets.
Roofers say “pitch” and “slope” for the same thing, and you will hear both. A 4/12 roof rises 4 inches per foot. A 10/12 roof rises 10. It is a ratio, so it says nothing about how big the roof is.
How do you measure the pitch of your roof from the attic?
Hold a level against the bottom of a rafter, then measure straight up from the level’s 12-inch mark. A rafter is one of the sloped boards that hold up the roof, and you can see them from the attic floor. Grab a level at least 12 inches long (longer is easier), a tape measure and a pencil.
This Old House gives the steps: place the end of the level (opens in a new tab) against the bottom of a rafter and hold it perfectly level, measure 12 inches from one end of the level and mark it, then measure vertically from that mark up to the underside of the rafter. Whatever number you get is your rise. Eight inches means 8/12.
Two tips. Make sure the level really is level, because a small tilt shifts the number a lot. And measure a rafter or two in different spots, since a house with an addition can have more than one pitch.
What if you can’t get into the attic?
Then ask a roofer to measure it, or check the paperwork from when the house was built. Some roofs have no usable attic, such as a vaulted ceiling or a finished space with the rafters hidden behind drywall.
Our free roof inspection includes a walk on the roof and a written condition report with photos. That report includes the measured square count and the pitch. You get the number without a ladder, and there is no obligation to book work.
What do the numbers mean?
Each range changes what a roof can use and how it gets worked on. Here is what the sources say about the numbers you are most likely to measure.
| Pitch | What it means |
|---|---|
| Under 2/12 | Too low for asphalt shingles under the model code |
| 2/12 up to 4/12 | Shingles allowed, with two layers of underlayment |
| 4/12 | The usual minimum manufacturers ask for on shingles |
| 3/12 or less | Called low pitch by This Old House |
| 8/12 or more | Called steep by This Old House |
The sources do not agree on where “steep” starts, because they have different jobs. This Old House calls low-pitch roofs 3/12 or less (opens in a new tab) and steep ones 8/12 or greater. OSHA, which writes the rules for working at height, defines a steep roof as greater than 4 in 12 (opens in a new tab). Neither is wrong. Safety rules draw the line earlier than a homeowner’s sense of “steep.”
What is the lowest pitch you can put shingles on?
Under the model building code, 2/12. A city’s reroof sheet quoting the 2018 International Residential Code says asphalt shingles shall be used only (opens in a new tab) on roof slopes of two units vertical in 12 units horizontal or greater. The same sheet says double underlayment is required (opens in a new tab) for pitches of 2:12 up to 4:12.
Underlayment is the water-resistant sheet under the shingles, and our article on what roof underlayment does covers it. That sheet comes from a building department outside Maryland, and counties adopt different code editions, so ask Howard County’s permit office what applies to your address. For manufacturers, This Old House quotes a contractor saying most specify at least a 4:12 roof pitch (opens in a new tab) for shingles.
A low section that cannot take shingles needs another material. We see low-slope sections under 2/12 call for modified bitumen, TPO or standing seam metal, often handled by a subcontractor at a minimum that typically runs $2,500 to $5,000. If your measurement comes in that low, read about our flat roof installation.
Why does pitch change the price of a roof?
A steeper roof is harder and slower to work on. Steep pitch, meaning over 8/12, is one of the things that raises the cost of a replacement, alongside cut-up rooflines, poor access and a second layer to tear off.
Time is the reason. A typical roof of 25 to 40 squares takes one day to replace, but steep pitches stretch an install to 3 to 5 days, and a crew’s production halves on 10/12 and steeper. A square is 100 square feet of roof. Repairs get the same treatment: steep pitch is on the list of things that raise a repair price too.
Our roof installation page covers what a full replacement includes. Pitch is one input of several, and the quote should name it.
Common questions
Is roof pitch the same as roof size?
No. Pitch is steepness and size is square footage. Two houses can have the same footprint and very different pitches, which is why a roof report lists the pitch and the measured square count as two separate numbers.
Does a steeper roof last longer?
Not by itself. A steep roof sheds water fast, but the length of a roof’s life depends on how it was put on, how it is vented and what trees hang over it. We would not pick a house, or a roof, on pitch alone.
Should I measure from the roof?
We would not. The attic method gives you the same number without a fall risk, and a wet or leafy roof is slick at any pitch. If the attic is not an option, let someone with the gear do it.
What to do next
Measure from the attic if you can, and write the number down as rise over 12. If you would rather skip that, book a free roof inspection and ask for the pitch in the report. It is one line in a document you get anyway, and it explains a good deal of what a quote says.