A rafter is a single sloped board that holds up the roof, built on site. A truss is a prefabricated frame of boards and metal plates, lifted into place as one piece. Most houses built in the last few decades have trusses, and most older ones have rafters. You can tell which by looking in the attic.
The short version
- Rafters are single boards cut and set one at a time. Trusses are factory-made triangles joined with metal plates.
- Prefabricated trusses are used on more than two-thirds of current light-frame buildings, so a newer house most likely has them.
- Rafters leave open attic space and are easy to insulate. Trusses are cheaper and span farther, but the webbing fills the attic.
- Never cut, notch or move a truss member without an engineer. Rafters can be sistered (a new board bolted beside a weak one).
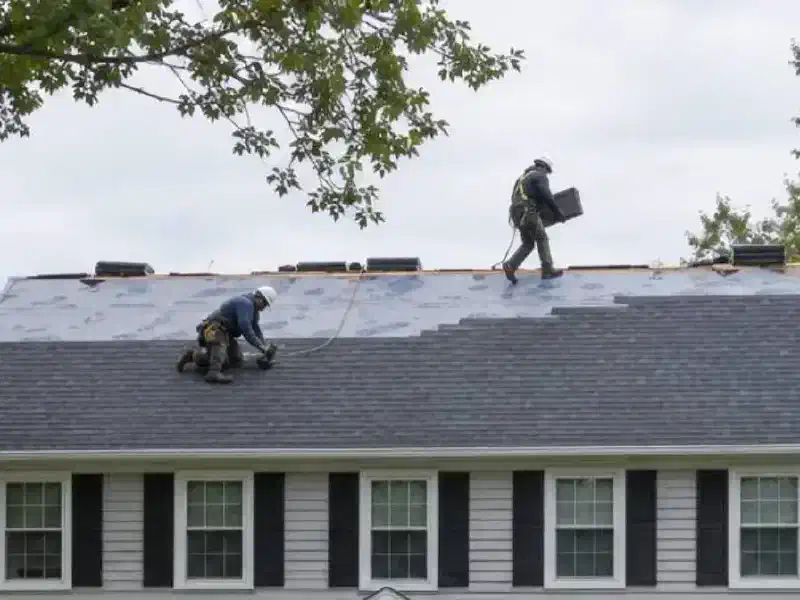
- A roofer replacing your roof covering does not touch either one, unless the tear-off turns up a framing problem.
What is the difference between a truss and a rafter?
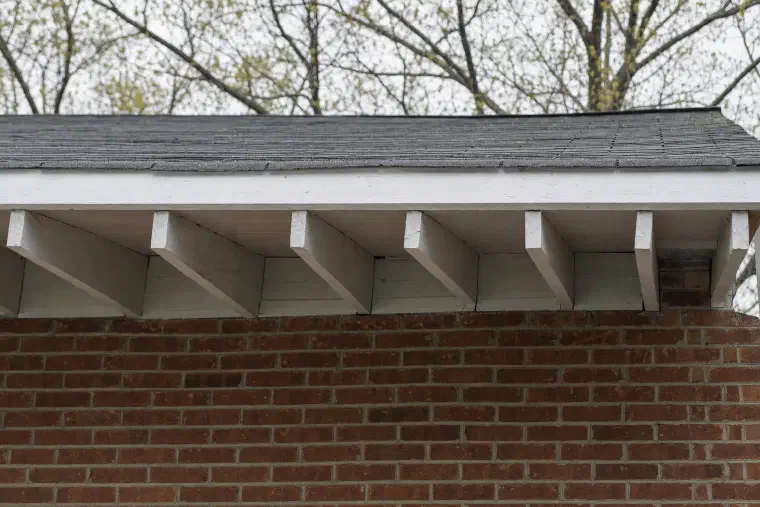
A rafter is one board that runs from the ridge down to the wall. Roofers or framers cut each one to fit and nail it in place, so the roof is built piece by piece on site. This Old House says roofers custom-cut all the lumber (opens in a new tab) on site for a rafter roof.
A truss is a triangle of smaller boards, joined by metal plates with teeth that are pressed into the wood. The U.S. Forest Service says residential trusses are generally made from 2-by-4 lumber and metal plate connectors (opens in a new tab). They arrive from a factory and are set on the walls as finished pieces.
How can you tell if your roof has trusses or rafters?
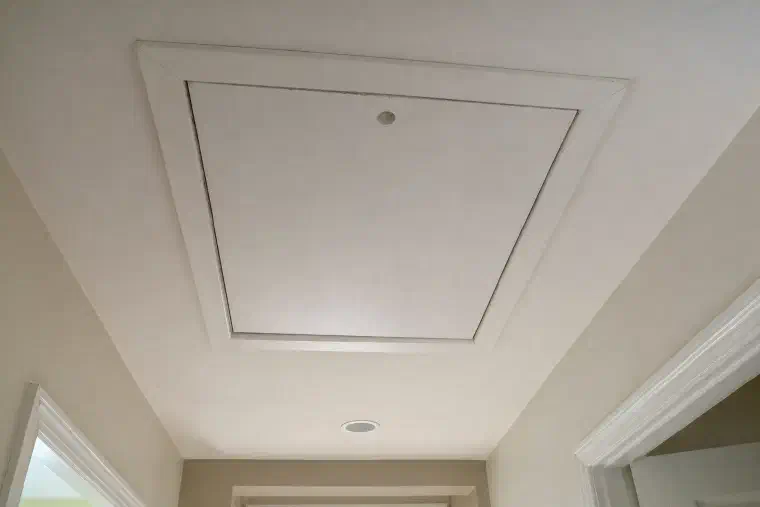
Look in the attic, with a flashlight and without stepping between the ceiling joists. Trusses show a zigzag of thin boards, mostly 2-by-4s, running between the roof slope and the floor, with flat metal plates at the joints. Rafters show as a row of larger boards (often 2-by-8 or bigger) running up the slope, with open space beneath them.
Two other clues. A house with a vaulted ceiling or a finished room in the attic has rafters, because trusses fill that space. If you cannot get into the attic, the age of the house is the best guess you have: newer homes lean toward trusses.
One thing to keep in mind: some houses have both. An addition or a garage may be rafter-framed while the main house has trusses, or the other way round.
Which is cheaper, a truss or a rafter roof?
Trusses, usually. This Old House says truss lumber is less expensive than rafters (opens in a new tab) and needs fewer materials to install. The Forest Service adds that engineered trusses reduce on-site labor (opens in a new tab), which is part of why builders choose them.
That is a building cost, not a roofing cost. When we price a replacement, we go by roof size, pitch, access and how cut-up the roof is. The framing underneath does not change the shingle price.
| Rafters | Trusses | |
|---|---|---|
| How it is built | Cut and set one board at a time | Made in a factory, lifted in whole |
| Cost to build | Higher | Lower |
| Attic space | Open, more headroom | Filled with webbing |
| Turning the attic into a room | Easier | Not possible |
| Insulation | Easy between the boards | Works, but the webbing gets in the way |
| Span without inside walls | Shorter | Longer |
| Changing it later | A framer can add or sister boards | Needs an engineer for any change |
Which one is better for your attic?
Rafters, if you want to use the space. This Old House says rafters can offer more headroom (opens in a new tab) and make an attic conversion easier, while trusses do not allow for one. The webbing is part of the structure, so it cannot be pulled out to make a room.
Trusses win on layout downstairs. The Forest Service says engineered trusses span greater distances (opens in a new tab) without support in the middle, so the builder does not need load-bearing walls inside. That gives more freedom in where the interior walls go.
Can you cut or change a roof truss?
No, not without an engineer. A truss is designed as one system, and every board is carrying a share of the load. One county building guide says trusses shall not be cut, notched, spliced or altered (opens in a new tab) without the approval of a registered design professional. A city homeowner guide says engineered trusses cannot be modified or cut (opens in a new tab) without an analysis by a structural engineer.
That includes the things people do without thinking: cutting a web board to make room for a storage platform, running a duct through one, or hanging a heavy load from a bottom chord. The same county guide says extra loads on a truss, such as HVAC equipment or a water heater, shall not be permitted (opens in a new tab) without approval.
Rafters are more forgiving. A weak or cracked rafter can often be sistered, which means fastening a new board alongside it. Even so, the fix depends on what is wrong, so have someone look first.
What happens when framing problems show up during a roof job?
A roof replacement covers the roof surface, not the frame. But when the old roof comes off, the framing is exposed, and sometimes it is not in good shape. The usual finds are a sagging ridge, undersized rafters or failed truss plates (the metal connectors have loosened or pulled out of the wood).
Those need an engineer’s letter, which typically runs $600 to $1,500, and a permit revision. They can add $3,000 to $15,000 or more and days to weeks of delay. Fixing rafters or correcting a ridge typically runs $3,000 to $15,000 as a repair on its own.
Nobody likes that surprise. It is the reason to look at your attic before a job instead of after. Signs to watch for include a roof line that dips between the walls, a ridge that sags, or boards with cracks near the joints. Our roof damage repair page covers what we do when damage goes below the shingles.
Do trusses or rafters affect leaks and venting?
Not directly. Roofs leak at flashing, valleys and vents, whatever is underneath, and our article on the parts of a roof shows where those are. The frame matters in two other ways.
First, insulation and air flow. The Forest Service says attics with either framing can be insulated between framing members (opens in a new tab), but you still need open air from the soffit up to the vents. The webbing in a truss attic makes it easy to block that path with insulation. Our attic venting page covers the fixes.
Second, shape. The roof’s pitch and shape decide a lot about the frame. Our article on hip vs gable roofs explains how those change the framing.
Common questions
Are trusses stronger than rafters?
Neither one is stronger in general. A truss is engineered to span a set distance and carry a set load, and it does that well. A rafter roof is sized for its own span. What matters is that the frame matches the load, and that nobody has cut or overloaded it since.
Can you replace rafters with trusses?
It is a framing project, not a roofing job, and it needs plans and a permit. Somebody has to design trusses for your exact span and pitch, and the walls have to carry them. Ask a builder or an engineer before you plan a budget around it.
Is a roof truss repair something I can do myself?
We would not. A loose plate or a cracked web board changes how the whole truss carries load. Have an engineer look at it and tell you the repair, then have a contractor do the work.
What to do next
If you are not sure what is holding up your roof, or you have seen a dip or a crack in the attic, start with a free roof inspection. We walk the roof, look at the attic when we can get in safely, and write up what we find. A roofer can flag a framing concern, but an engineer’s letter is what settles it.