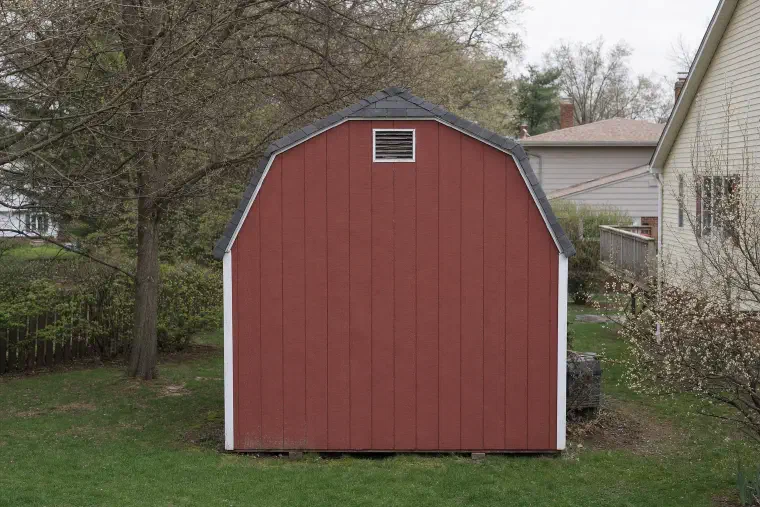
A gambrel roof is a roof with two slopes on each side of a center ridge. The lower slope is steep and the upper slope is shallower. You know the shape from barns, and from Dutch Colonial houses with that same barn-like profile.
The short version
- A gambrel has a steep lower slope and a gentler upper slope on each side, with flat gable walls at both ends.
- The steep part gives you much more room under the roof than a plain gable.
- It is not the same as a mansard, which has two slopes on all four sides.
- The bend in the middle and any dormers are the places to watch for leaks.
- The steep lower slope usually makes a new roof cost more and take longer.
What is a gambrel roof?
It is a gable roof that bends. The National Roofing Contractors Association defines a gambrel as two pitches on each side (opens in a new tab) of a central ridge, where the upper areas have less slope than the lower areas. “Pitch” is just the word for how steep a roof is.
This Old House puts gambrels in the gable family: they are a type of gabled roof (opens in a new tab). So from the front or back you see a tall wall with a bent peak, and from the side you see the two slopes stacked on each other.
Why does a gambrel roof have two slopes?
The two slopes buy you space. The same This Old House guide says the shape makes maximum use of space (opens in a new tab) under the roof. The steep lower part works almost like a wall, so the room up there has real headroom instead of a low triangle.
That is why barns use it for lofts, and why an older home can have rooms under the roof. A plain gable of the same width would put the ceiling much lower along the edges.
Maryland has plenty of older examples. The Maryland Historical Trust describes one 18th-century Harford County house as 1 1/2 stories in height, with a gambrel roof (opens in a new tab). A story and a half is the whole point: the roof is doing the job of a second floor.
How is a gambrel different from a gable, hip or mansard roof?
A gambrel has two slopes per side and flat walls at the ends, which sets it apart from the other common shapes. The table puts them side by side.
| Roof | Slopes | Ends of the building | Extra room under the roof |
|---|---|---|---|
| Gable | One per side | Flat gable walls | Some, in the middle only |
| Gambrel | Two per side | Flat gable walls | A lot, along the full length |
| Hip | One per side, on all four sides | Sloped, no gable walls | Some |
| Mansard | Two per side, on all four sides | Sloped, no gable walls | A lot, all the way around |
This Old House calls a mansard a type of hip roof (opens in a new tab) where each slope is divided in two. If you are weighing the simpler shapes, our hip vs gable roof article covers them, and what is a mansard roof covers the one people mix up with a gambrel.
Where does a gambrel roof leak?
A gambrel tends to leak where water has to change direction. Roofs mostly fail at flashing, valleys, penetrations and transitions, and a gambrel has a transition built into every slope: the bend where the steep part meets the shallow part.
Shingles lap over that bend easily enough. The trouble starts when something sits on it. Common trouble spots are:
- The bend itself, where shingles have to fold over a change in angle and the nails have to land in the right place.
- Dormers, the small windows that poke out of the steep lower slope. Each one adds walls, corners and flashing.
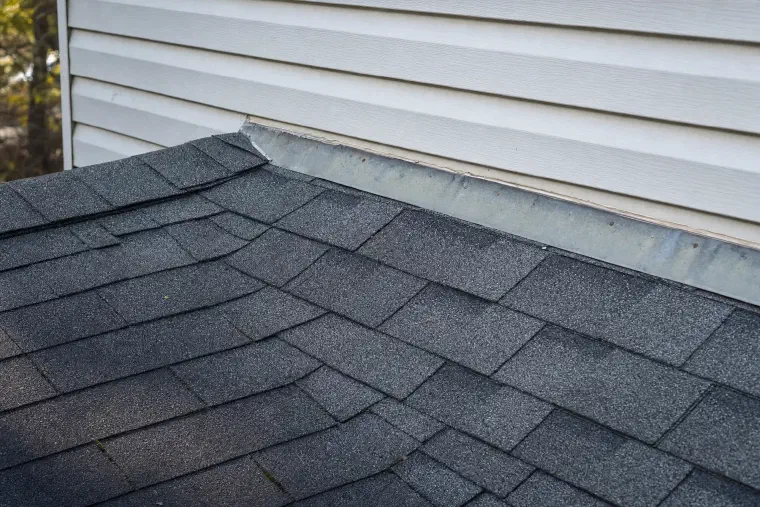
- The side walls, where the roof meets siding and needs step flashing instead of a line of caulk. Caulk is a consumable, and any detail that depends on it is a scheduled leak.
- Debris on the shallow upper slope, which drains slowly and holds leaves and moisture longer than the steep part does.
A ceiling stain on the upper floor of a gambrel house is the last stage of a leak, not the first. Water has usually been getting in for a while before it shows.
Can a gambrel roof take regular shingles?
Yes. Standard architectural asphalt shingles go on both slopes of a normal house-sized gambrel. The lower slope is steep, so the crew works harder and slower there. The upper slope is flatter, but on a real gambrel it is rarely close to the point where shingles stop being allowed. We measure it on the roof, and our pitch article shows how you can estimate it yourself.
On the rare roof with a section that is very low, under 2/12, shingles are not allowed and that part needs a different material, such as modified bitumen, TPO or standing seam metal.
What does a new gambrel roof cost?
Steep pitch is one of the things that raises the price of a roof. A standard architectural shingle roof around Ellicott City typically runs $6.00 to $9.00 per square foot installed, depending on the size, pitch, how cut-up the roof is and how easy it is to reach. Steep pitch, many corners and poor access all push a job toward the top of that range.
Production on very steep roofs also slows down. A job that takes one day on a plain roof can take longer on a steep or cut-up one. Dormers, a chimney or a skylight add flashing work on top.
Keep in mind that no number you read online is a quote for your house. The measured size and pitch decide the price, which is why the free roof inspection comes first.
Common questions
Is a gambrel roof the same as a barn roof?
Mostly, yes. The barn roof most people picture is a gambrel. The shape is popular on barns because it opens up the loft, but the same shape also sits on houses and sheds.
Is a gambrel roof the same as a mansard roof?
No. A gambrel has two slopes on two sides, with gable walls at the ends. A mansard has two slopes on all four sides.
Does a gambrel roof cost more than a gable roof?
It usually does for the same floor area, because the steep slope and the bend add labor and flashing. The exact gap depends on your roof, so it is not worth guessing at a percentage.
Do gambrel roofs need different shingles?
No. They take the same shingles as other steep-slope roofs. What matters more is how the crew handles the bend and the edges.
What to do next
If you have a gambrel roof and you are not sure of its condition, start with the free roof inspection. We walk the roof, look at the bend and any dormers, and send a written report with photos. If it is time for a new one, our roof installation page explains what a full replacement includes.