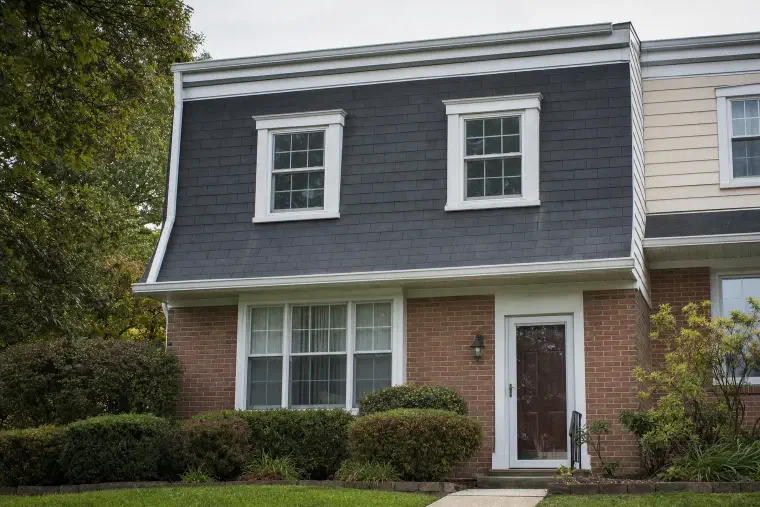
A mansard roof is a roof with two slopes on every side. The lower slope is very steep, almost like a wall, and the upper slope is much flatter. The steep part gives you an extra floor of living space under the roof.
The short version
- A mansard has a steep lower slope and a flat-looking upper slope on all four sides.
- The steep part holds a full extra floor, usually lit by dormer windows.
- The style is French, and it came back in the United States in the 1860s.
- The flat upper part is the weak spot, because it sheds water poorly.
- Slate, shingles, metal and a membrane on top can all work, with the right details.
What is a mansard roof?
It is a roof that bends partway up. This Old House describes a double slope on all four sides (opens in a new tab), with the steeper lower slope giving the most usable attic space. The City of Cincinnati’s historic guide calls it a double-pitched, hip roof with a steep lower slope (opens in a new tab).
Think of a hip roof where each side is split into two planes at different angles. From the street you often see only the steep lower plane. The flat part sits back where you can’t see it.
Why does a mansard roof have two slopes?
Because the steep lower slope turns the attic into a real floor. This Old House says that slope creates more headroom in the attic (opens in a new tab), which adds living space without making the house any wider. The Cincinnati guide says the same: the shape gives a house an extra floor (opens in a new tab) in space that would otherwise go unused.
The windows for that floor are dormers, small window boxes that stand out of the slope. We cover them in our article on what a dormer is.
Where does the mansard roof come from?
France, centuries ago. This Old House credits the architect Francois Mansart for the name, though there is evidence the style first appeared in Europe (opens in a new tab) in the mid-1500s. It came back in a big way in the 1800s. The Cincinnati guide says the look first became popular in the 1860s (opens in a new tab) in the United States, which is why you see it on Victorian-era homes and old public buildings.
Which roofing goes on a mansard roof?
Slate was the classic choice. The National Park Service says patterned slate was particularly well suited (opens in a new tab) to the mansard roofs of the Second Empire style. The same brief says slate put on the right way will last 60 to 125 years or longer (opens in a new tab), depending on the stone. Our piece on slate roof pros and cons covers weight and cost.
Today you also see asphalt shingles, metal and synthetic shingles on the steep part. This Old House suggests skipping heavy concrete tile and says a flat top section needs a membrane roof system (opens in a new tab). That means the two parts of the roof usually get two different materials.
| Part of the roof | What usually goes on it |
|---|---|
| Steep lower slope | Slate, asphalt shingles, metal or synthetic shingles |
| Flat or nearly flat top | A membrane, such as TPO or modified bitumen |
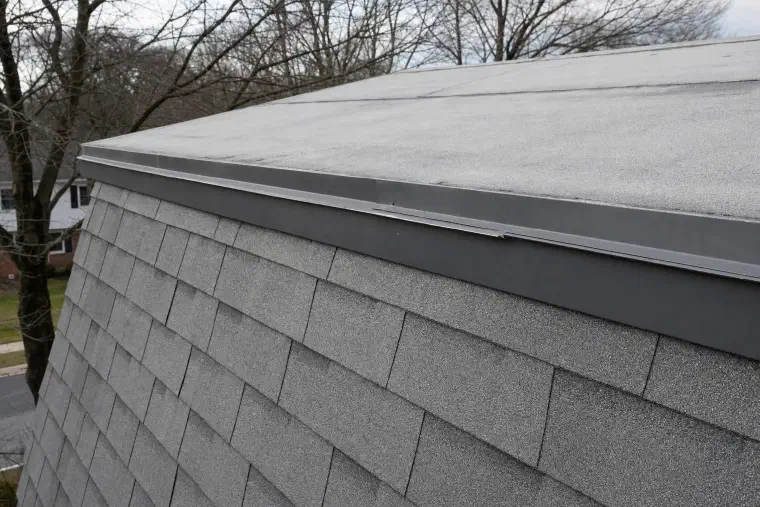
| The break between them | Metal edge or flashing that sheds water onto the lower slope |
Why do mansard roofs leak?
The flat top is the main reason. This Old House puts it bluntly: the upper slope is not very good at shedding water (opens in a new tab) from rain and snow. Water sits there longer than it would on a steeper roof, and anything sitting on a roof finds its way in.
The usual trouble spots are:
- the seams and edges of the membrane on top
- the break line where the two slopes meet
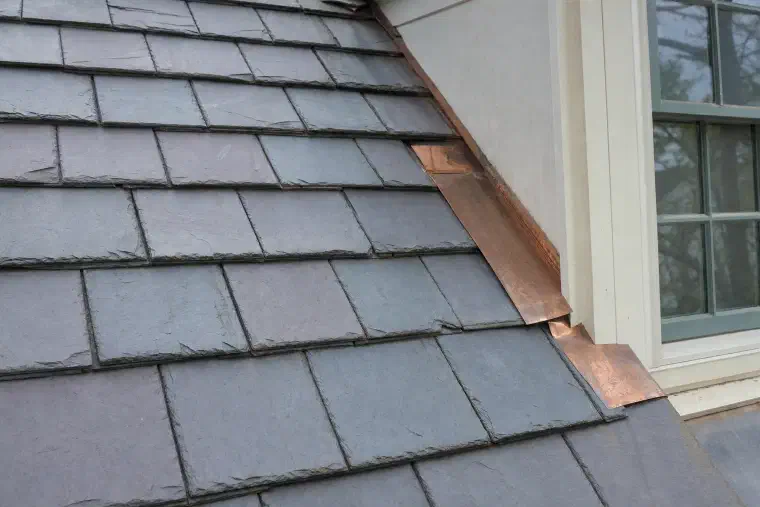
- the flashing around each dormer, where side walls meet the steep slope
- the gutter at the bottom, which has to carry water from two roofs at once
A section flatter than 2/12 can’t legally take shingles, so a low top like this needs a membrane. That part of the job is flat roof work.
Can you walk on a mansard roof?
Not safely on the steep part. This Old House notes you can’t walk the lower slope, so repairs need a ladder or work from the upper section, and it recommends regular professional inspections (opens in a new tab). That is one reason a mansard costs more to work on than a plain gable roof.
Is a mansard roof expensive to replace?
Usually yes, per square foot. The work is slower and the steep part takes more care. Our roof installation page covers the basics: a standard asphalt shingle system typically runs $6.00 to $9.00 per square foot installed, and steep pitch is one of the things that raises the price. Cut-up geometry and poor access push it up too. Metal typically runs 2 to 2.5 times asphalt, and natural slate 3 to 5 times.
Those are area ranges, not a quote for your house. A mansard also hides things. After tear-off we may find rotted decking or framing problems, and those are priced separately. Ask each bidder how they will handle the flat top.
Common questions
Is a mansard roof the same as a gambrel roof?
No. A gambrel has two slopes on two sides, like a barn. A mansard has two slopes on all four sides. Dormers sit in the steep part of a mansard.
Are mansard roofs bad?
They are not bad, but they ask more of the roof than most shapes. The flat top is the weak point. With the right membrane, good edge metal and a look every year, a mansard does fine.
Can you put shingles on the flat part?
Not if it is too flat. Shingles need slope to shed water. Where the top is under 2/12, it needs modified bitumen, TPO or standing seam metal instead.
Does a mansard roof need special flashing?
It has more of it than most roofs, because every dormer adds side walls and corners. Flashing is where roofs actually leak, so we put in new pieces on a replacement rather than reuse the old ones.
What to do next
If you own a mansard and have a stain on an upper-floor wall or ceiling, have the flat top and the dormers looked at first. Our free roof inspection includes a walk on the roof where it is safe and a look at the flashing. If the roof is due for replacement, see our roof installation page.